
The Answers and Solutions You’re Looking For
Your space and acoustic needs are specific to. If you’re new to acoustic treatments or have a sound quality challenge to solve, we have the tools to help you find the best solution. Whether you’re unsure which panels you need, where to buy them, or how to install them, you have options to get the necessary information and get started.
Acoustic Solutions That Enhance Your Space Elevate your interior with acoustic treatments that blend sound absorption and stylish design. Discover a variety of fabrics, textures, and finishes chosen to harmonize with your decor. Each solution is to fit your room's layout and acoustic requirements, effectively minimizing unwanted echoes while adding comfort and elegance to your environment..

Case Study- North York High End Residence Private Cinema Sound Treatment


Signature Private Cinema
Architectural Acoustic Treatment for a Luxury Residence
Project Type: Luxury Private Cinema
Partner: THMR Development Inc.
Services: Architectural Acoustics · Ceiling Treatment · Custom Panel Integration · Builder Coordination · Installation
Project Overview
AV Vantage was engaged to provide the acoustic treatment for a luxury private cinema as part of a high-end residential project with THMR Development Inc.
The objective was not simply to add sound-absorbing material to the room.
The acoustic treatment needed to become part of the finished interior, supporting clearer dialogue and more controlled movie playback while preserving the clean architectural character of the space.
Ceiling treatment formed an important part of the design and required careful coordination with the builder’s plans, existing fixtures and fire sprinkler locations.
The result is a private cinema where acoustic performance and architectural finish work together as one complete design.
The Vision
A private cinema should sound as refined as it looks.
For this project, the acoustic treatment needed to support the performance of the theater while remaining visually integrated with the luxury residential interior.
The goal was to reduce unwanted reflections and improve overall sound control without making the room feel like a recording studio or commercial acoustic space.
Every panel, opening and transition needed to feel deliberate.
The Challenge
The most demanding part of the project was the ceiling.
Integrating Acoustic Treatment Around Fire Sprinklers
The ceiling included existing sprinkler heads that had to remain properly positioned and unobstructed.
The builder specified a 1-inch acoustic panel thickness, and the treatment needed to incorporate precise cut-outs around the sprinkler locations.
This meant panel thickness, opening size, alignment and final finish all had to be coordinated carefully.
Even small positioning errors would have been visually obvious in a finely detailed ceiling.
Maintaining a Continuous Architectural Finish
Because the room was designed as a luxury private cinema, the acoustic panels could not look like separate technical products attached after construction.
The ceiling treatment needed to appear intentional and consistent with the overall interior design.
Our Design Approach
AV Vantage worked from the builder’s dimensioned ceiling plans and coordinated the acoustic treatment around the physical constraints of the room.
Particular attention was given to:
-
Panel dimensions
-
Sprinkler locations
-
Ceiling alignment
-
Edge detailing
-
Panel openings
-
Fixture clearances
-
Overall visual consistency
Rather than treating the acoustic work as a separate technical layer, the installation was planned as part of the finished architecture.
This allowed the acoustic treatment to perform its intended function while maintaining the clean appearance required for the residence.
Architectural Acoustic Integration
The ceiling panels were designed to help control reflected sound and improve the acoustic behavior of the cinema.
Reducing excessive reflections helps improve:
-
Dialogue clarity
-
Soundstage definition
-
Listening comfort
-
Overall control during dynamic movie playback
Just as importantly, the treatment was integrated discreetly.
The acoustic function is present throughout the room, but it does not visually dominate the space.
Precision Around the Details
Projects like this are often defined by the small details.
The sprinkler cut-outs required accurate measurements and careful installation so the openings aligned correctly with the ceiling layout.
Panel edges, spacing and transitions also needed to remain consistent across the room.
This level of precision is especially important in a luxury residential environment, where the quality of the installation is visible even when the technology itself is intended to disappear.
Collaboration With the Builder
Successful acoustic integration depends on coordination between trades.
AV Vantage worked with THMR Development Inc. to ensure the acoustic treatment aligned with the builder’s ceiling design and project requirements.
By working from the construction drawings and coordinating the panel installation around existing building elements, the acoustic treatment could be incorporated cleanly into the finished room.
This collaborative approach helped avoid compromises between performance and appearance.
The Result
The completed installation delivered a refined acoustic treatment tailored specifically to the private cinema.
The ceiling panels help control sound reflections while maintaining the architectural character of the room.
Sprinkler locations were integrated cleanly into the treatment, preserving both functionality and visual consistency.
The finished result feels purpose-built rather than added afterward.
Most importantly, the acoustic treatment supports the cinema experience without drawing attention to itself.
Client Outcome
The client was very pleased with the completed installation and the quality of the finished room.
For AV Vantage, the project demonstrates an important principle:
high-performance acoustics should be designed as part of the architecture, not added after the fact.
Project Highlights
-
Luxury private cinema acoustic treatment
-
Custom ceiling acoustic panels
-
1-inch panel construction
-
Sprinkler cut-out integration
-
Builder coordination
-
Precision ceiling layout
-
Reflection control
-
Improved dialogue clarity
-
Architectural finish integration
-
Professional installation by AV Vantage
Designed to Sound as Good as It Looks
AV Vantage designs and installs architectural acoustic solutions for private cinemas and premium residential entertainment spaces.
From wall and ceiling treatments to coordination with lighting, speakers, sprinklers and interior finishes, every detail is considered as part of the complete room.
Planning a Private Cinema?
Start Your Project
King City Residence
Private Cinema & Architectural Acoustic Design

Location: King City, Ontario
Project Type: Luxury Private Cinema
Services: Cinema Design · Architectural Acoustics · Custom Wall Treatment · Star Ceiling · Sound Isolation · Interior Integration
Project Overview
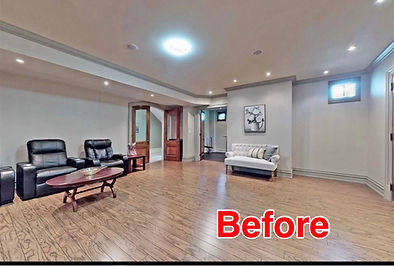
AV Vantage was engaged to transform an acoustically challenging room in this King City residence into a refined private cinema designed around both performance and interior architecture.
The existing room had irregular proportions and highly reflective surfaces, creating uneven sound behavior, noticeable echo and poor dialogue clarity.
At the same time, the homeowners wanted the finished space to maintain a clean, high-end residential appearance with continuous floor-to-ceiling wall treatments and no visible acoustic foam or commercial-looking sound panels.
The project therefore required more than adding acoustic products.
AV Vantage approached the room as one complete environment, integrating acoustic engineering, architectural finishes, ceiling design, flooring and cinema performance into a single cohesive space.
The Vision
The homeowners wanted a private cinema that felt elegant, immersive and intentionally designed as part of the residence.
Performance was important, but the room could not look like a technical studio.
The walls needed to feel continuous and refined.
The ceiling needed to contribute both atmosphere and acoustic control.
The floor treatment needed to reduce reflections while maintaining the warmth and comfort expected from a dedicated residential cinema.
The objective was to create a space where acoustic performance was largely invisible.
The Challenge
The room presented several architectural and acoustic challenges.
Irregular Room Geometry
The room was not perfectly square or symmetrical.
Uneven dimensions created more complex reflection patterns and room behavior, making conventional speaker and acoustic-treatment approaches less predictable.
Rather than forcing the room into a standard formula, the acoustic strategy had to be designed around the actual architecture.
Excessive Reflections
Hard, untreated wall and ceiling surfaces created audible flutter echo and prolonged reverberation.
Dialogue lacked focus, and reflected energy reduced the precision of the soundstage.
This was especially noticeable during scenes with complex sound effects or quiet spoken content.
Preserving the Interior Design
The homeowners did not want visible acoustic foam, exposed absorbers or commercial-looking treatment.
All acoustic elements needed to become part of the finished room.
This meant performance and interior design had to be developed together rather than addressed separately.
Architectural Acoustic Design
AV Vantage developed a layered acoustic strategy designed specifically for the room.
The objective was not to make the space acoustically “dead,” but to create a controlled environment where direct sound remained clear, reflections were managed and the room still felt comfortable and natural.
Wall & Structural Treatment
The wall cavities were upgraded with high-density acoustic insulation to help reduce structural resonance, improve low-frequency control and minimize hollow wall behavior.
This created a stronger acoustic foundation before the decorative wall treatments were installed.
Custom Floor-to-Ceiling Acoustic Panels
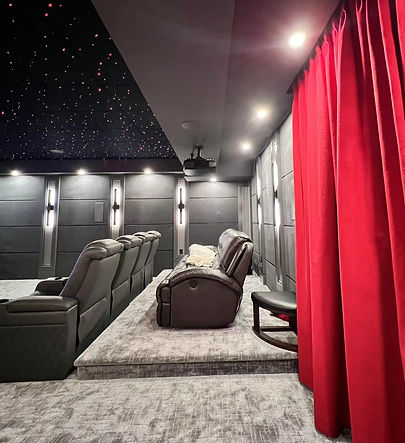
Full-height custom wall panels were designed as part of the architecture.
Premium fabric finishes created a continuous visual language throughout the room while concealing different acoustic materials beneath the surface.
Selected areas were optimized for absorption, while others were designed to help preserve spatial energy and prevent the room from becoming overly damped.
The result is acoustic treatment that performs technically while reading visually as interior architecture.
Acoustic Star Ceiling
A custom fiber-optic star ceiling became one of the defining elements of the room.
Beyond creating a cinematic atmosphere, the ceiling assembly also contributes to acoustic control by helping reduce unwanted overhead reflections.
The combination of subtle fiber-optic lighting and acoustically treated construction gives the room a strong visual identity without introducing additional visual clutter.
The ceiling is both a design feature and a functional part of the acoustic strategy.
Cinema-Grade Flooring
A high-quality cinema carpet and acoustic underlayment were incorporated into the room to reduce floor reflections and improve overall acoustic control.
The softer floor finish also contributes to comfort and helps visually anchor the space.
Together with the wall and ceiling treatments, the flooring completes the room as a fully integrated acoustic environment rather than a collection of independent treatments.
Designed as One Complete Space
The success of the room came from considering every surface together.
Walls, ceiling and flooring were not treated as separate decorative elements.
Each played a role in how the room sounded and how the finished cinema felt.
This allowed AV Vantage to address the acoustic problems without compromising the homeowners' expectation for a polished, luxury interior.
The result is a space where the acoustic engineering is present everywhere, but visually obvious almost nowhere.
The Result
The completed King City private cinema delivers a dramatically more controlled and immersive listening environment.
Clearer Dialogue
Reduced reflections allow spoken content to remain focused and intelligible, particularly through the front soundstage.
More Precise Imaging
Improved control of early reflections helps the surround system create a more stable and convincing sense of space.
Better Low-Frequency Balance
Wall treatment and room optimization help reduce excessive boominess and improve overall bass definition.
Controlled Reverberation
The original flutter echo and long reverberation were substantially reduced, allowing sound to decay more naturally and improving clarity throughout the room.
Seamless Interior Integration
The full-height fabric walls, star ceiling and cinema carpeting create one unified architectural language rather than visibly separate acoustic treatments.
Acoustic Performance
Post-treatment measurements confirmed a major improvement in the room's acoustic behavior.
Before Treatment
Strong multi-directional flutter echo
Excessive reverberation
Reduced dialogue clarity
Reflective unfinished surfaces
After Treatment
Flutter echo effectively eliminated
Reverberation reduced into a controlled private-cinema range
Improved dialogue intelligibility
More precise surround imaging
Balanced acoustic response
Continuous luxury interior finish
Where appropriate, detailed acoustic measurements can be provided as part of the project documentation.
The Homeowner Experience
The transformation was noticeable not only in measurements, but in the way the room feels during everyday use.
Action sequences now retain impact without excessive boominess.
Dialogue and subtle soundtrack details remain clear even during complex scenes.
At the same time, the architectural treatment gives the room a finished, purpose-built character that feels consistent with the rest of the residence.
The finished cinema demonstrates that high-performance acoustics do not need to look technical.
They can become part of the design.
Technology & Design Highlights
Custom architectural acoustic design
High-density wall cavity treatment
Floor-to-ceiling fabric acoustic panels
Hidden absorptive and reflective acoustic elements
Fiber-optic acoustic star ceiling
Cinema-grade acoustic carpet and underlayment
Irregular-room acoustic optimization
Reflection and flutter-echo control
Low-frequency management
Professional acoustic testing and final tuning
Planning a Private Cinema?
AV Vantage designs private cinemas as complete residential environments, combining acoustics, architecture, lighting, audio, video and integrated technology.
From initial room analysis to final installation and calibration, every element is designed around the space and the experience the homeowner wants to create.
Start Your Private Cinema Project